Architecture & interiors · CGI
Courtyard Reading Lounge
Warm materials. Quiet light. A room to slow down.
Original personal study · Design, modelling and images: PERRET 3D STUDIO
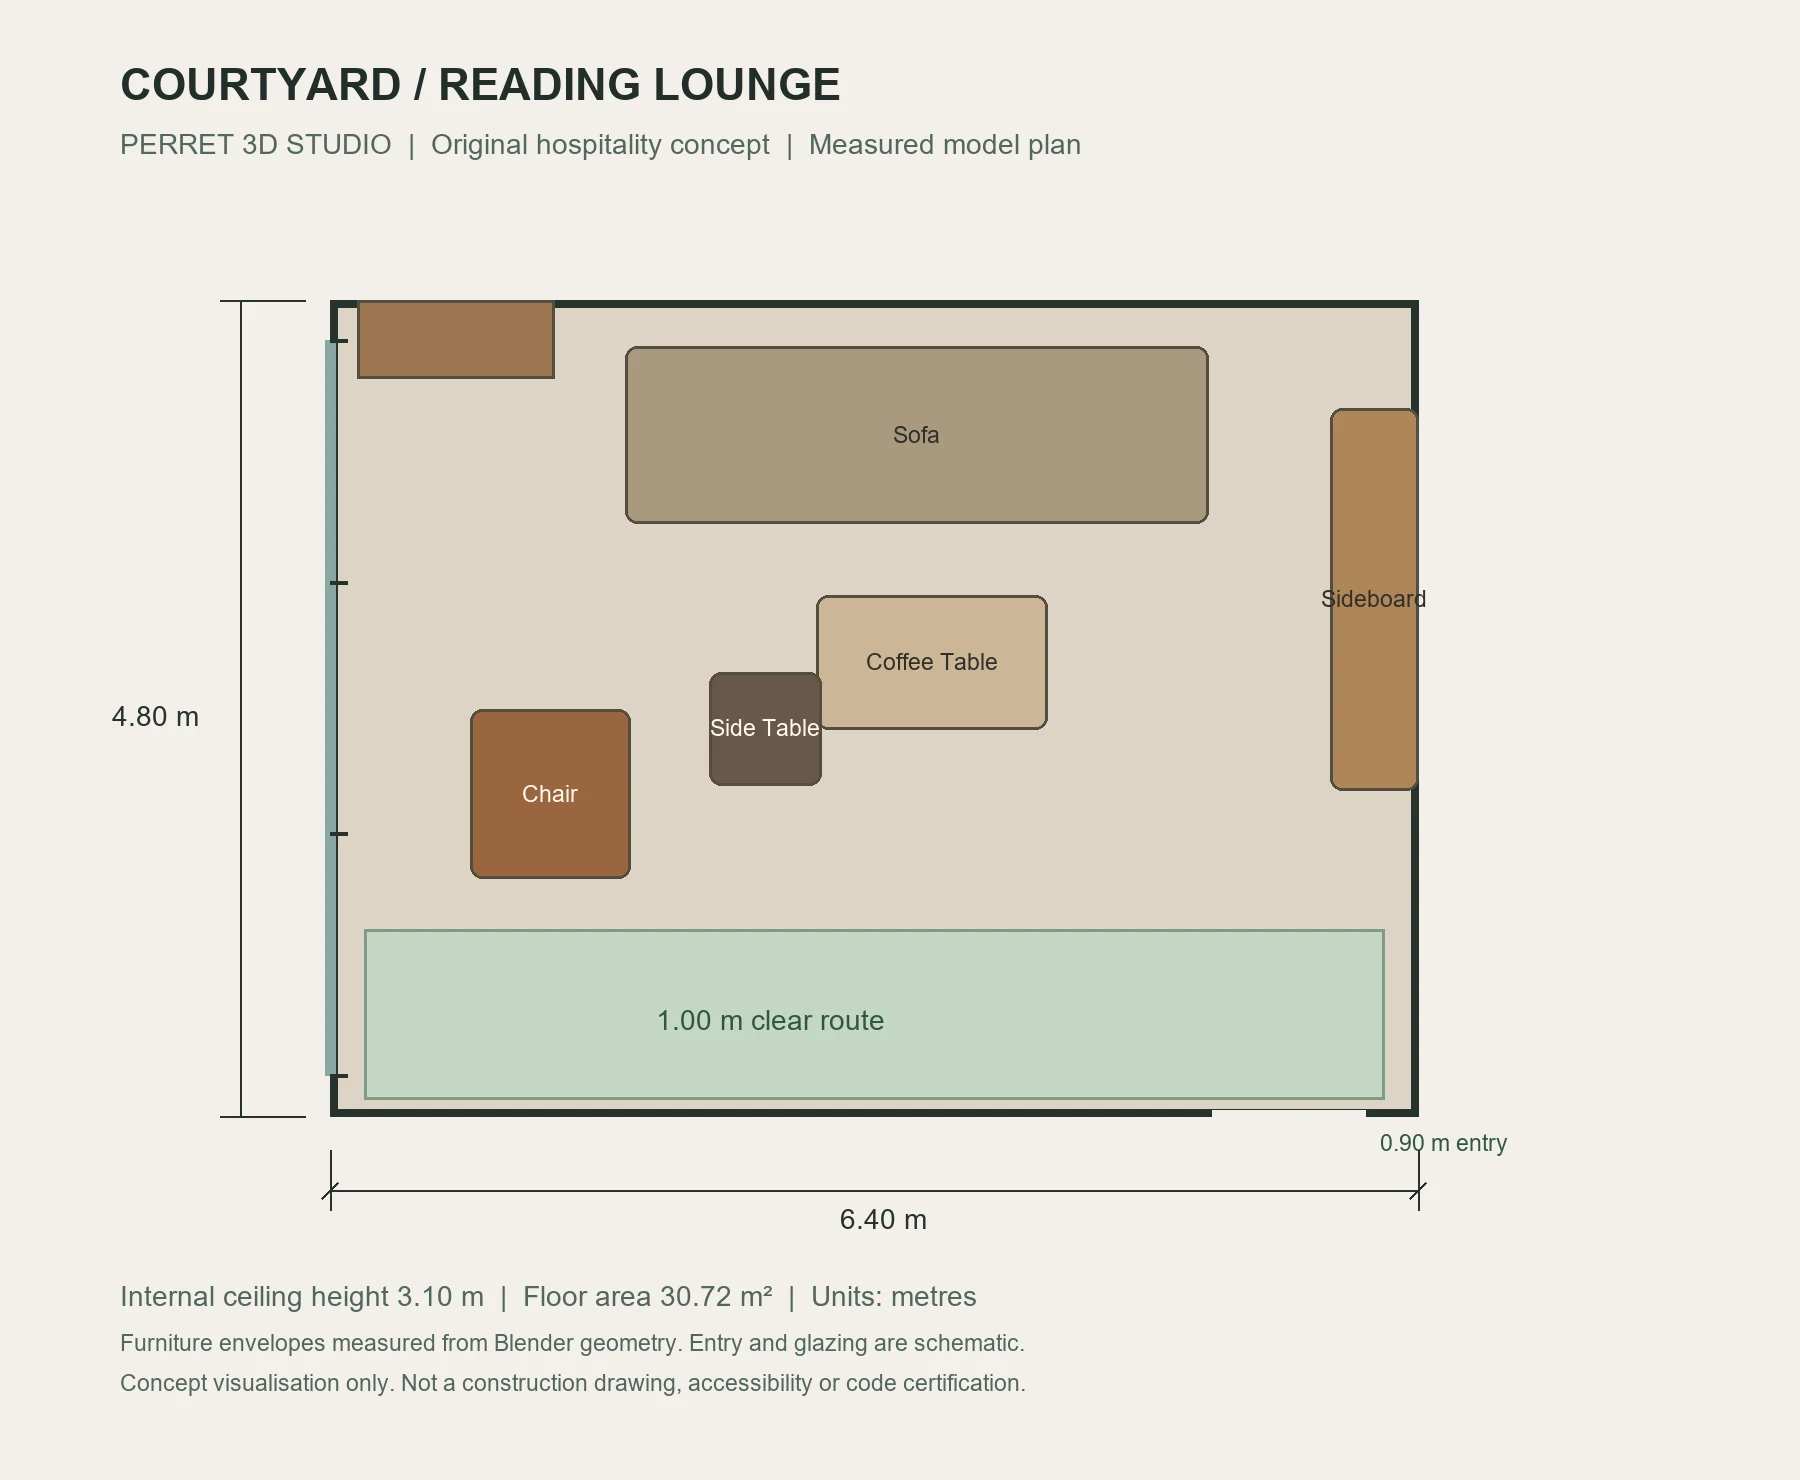
- 6.40 × 4.80 × 3.10 m
- Day / evening
- Blender / Cycles
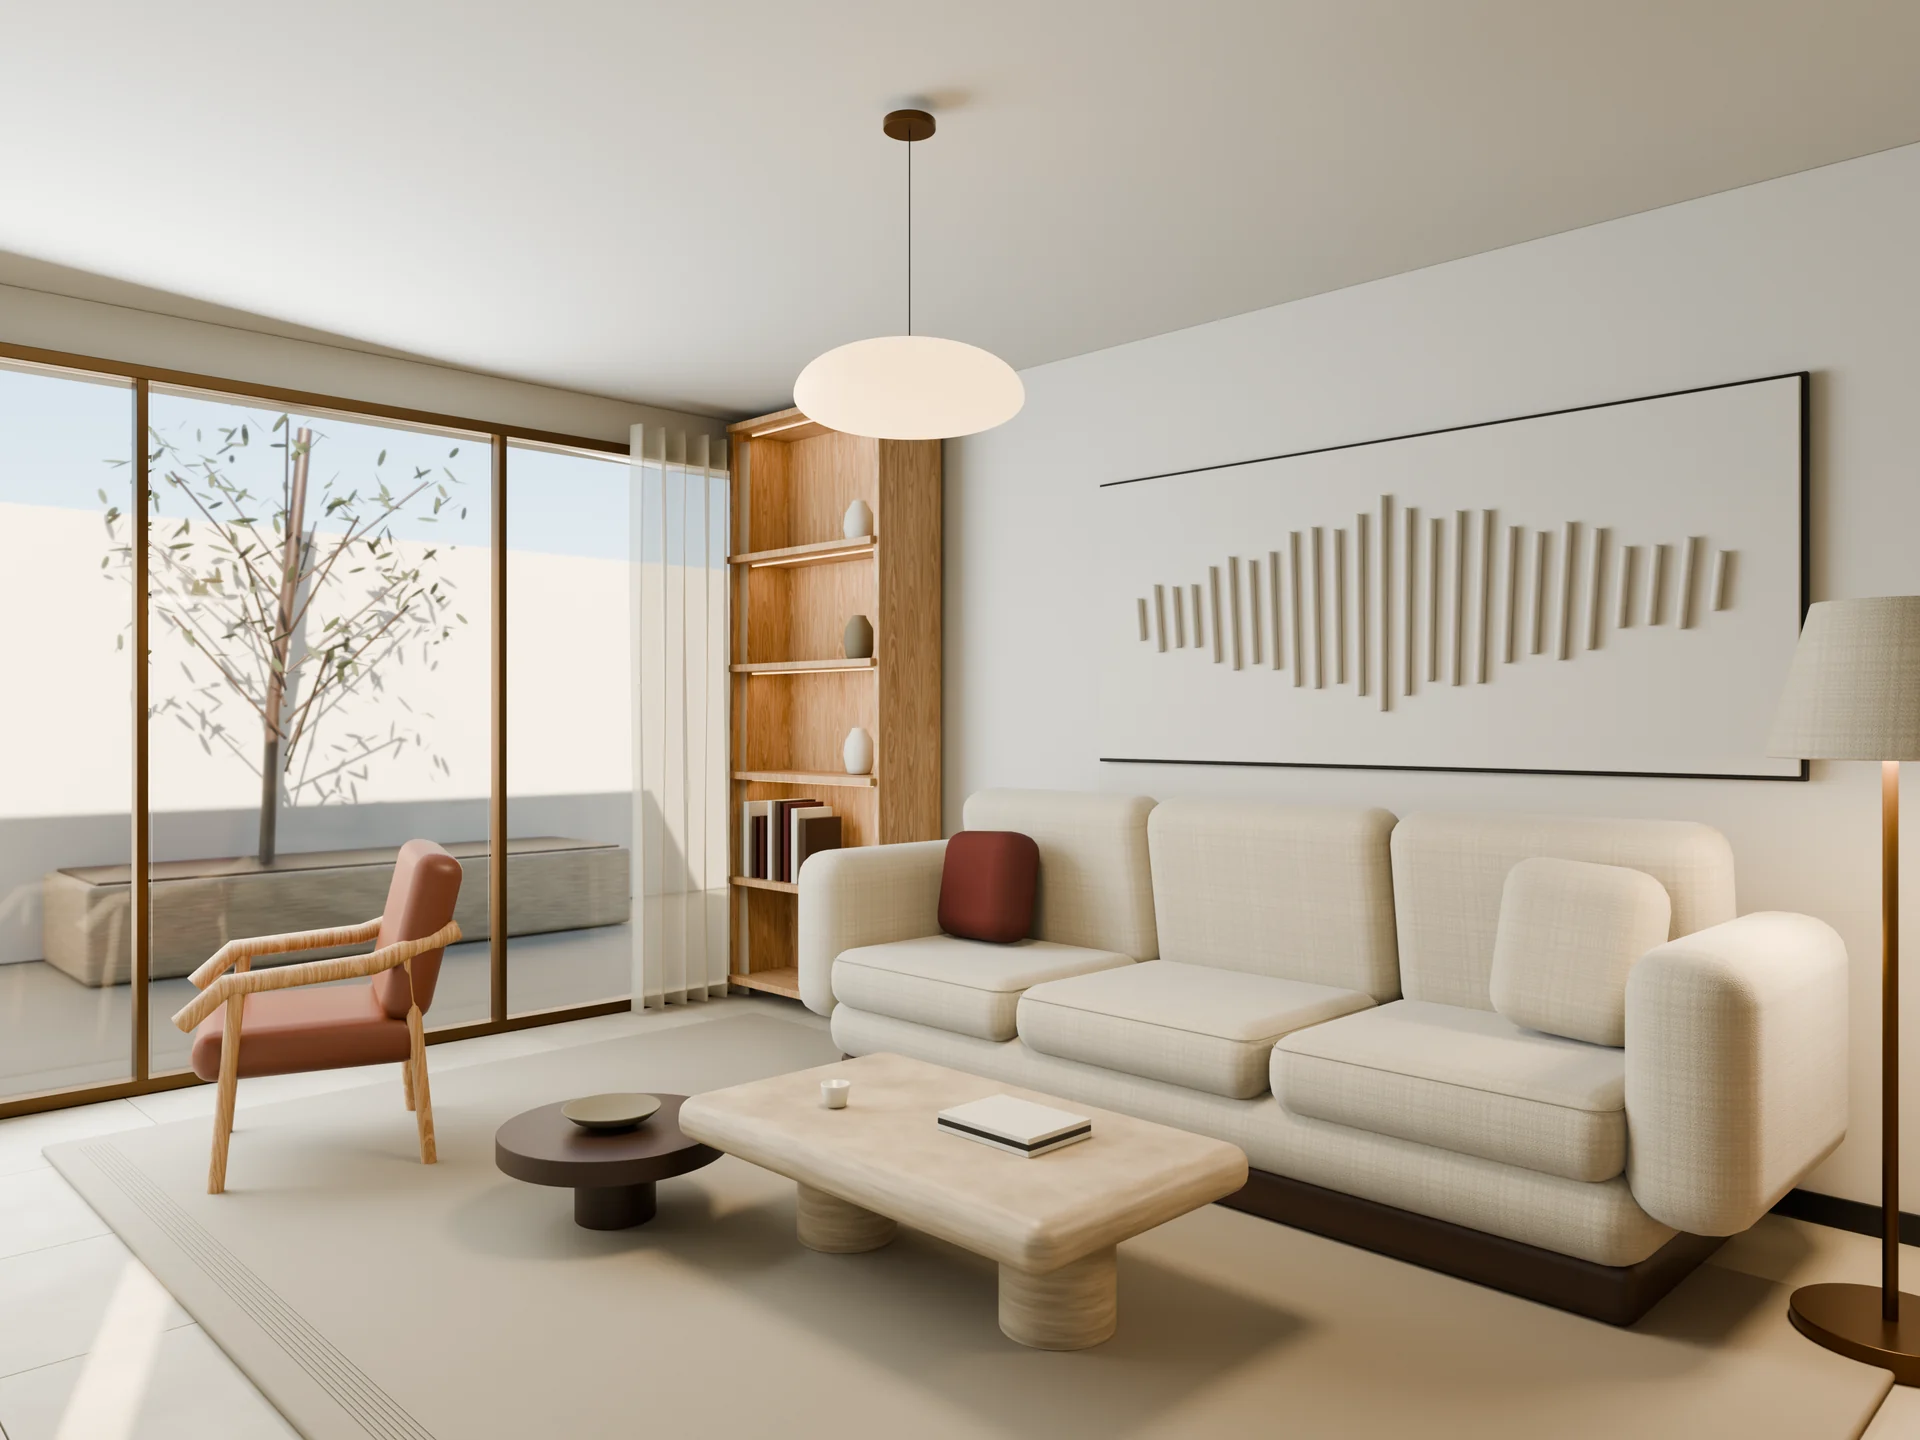
The idea, made visible.
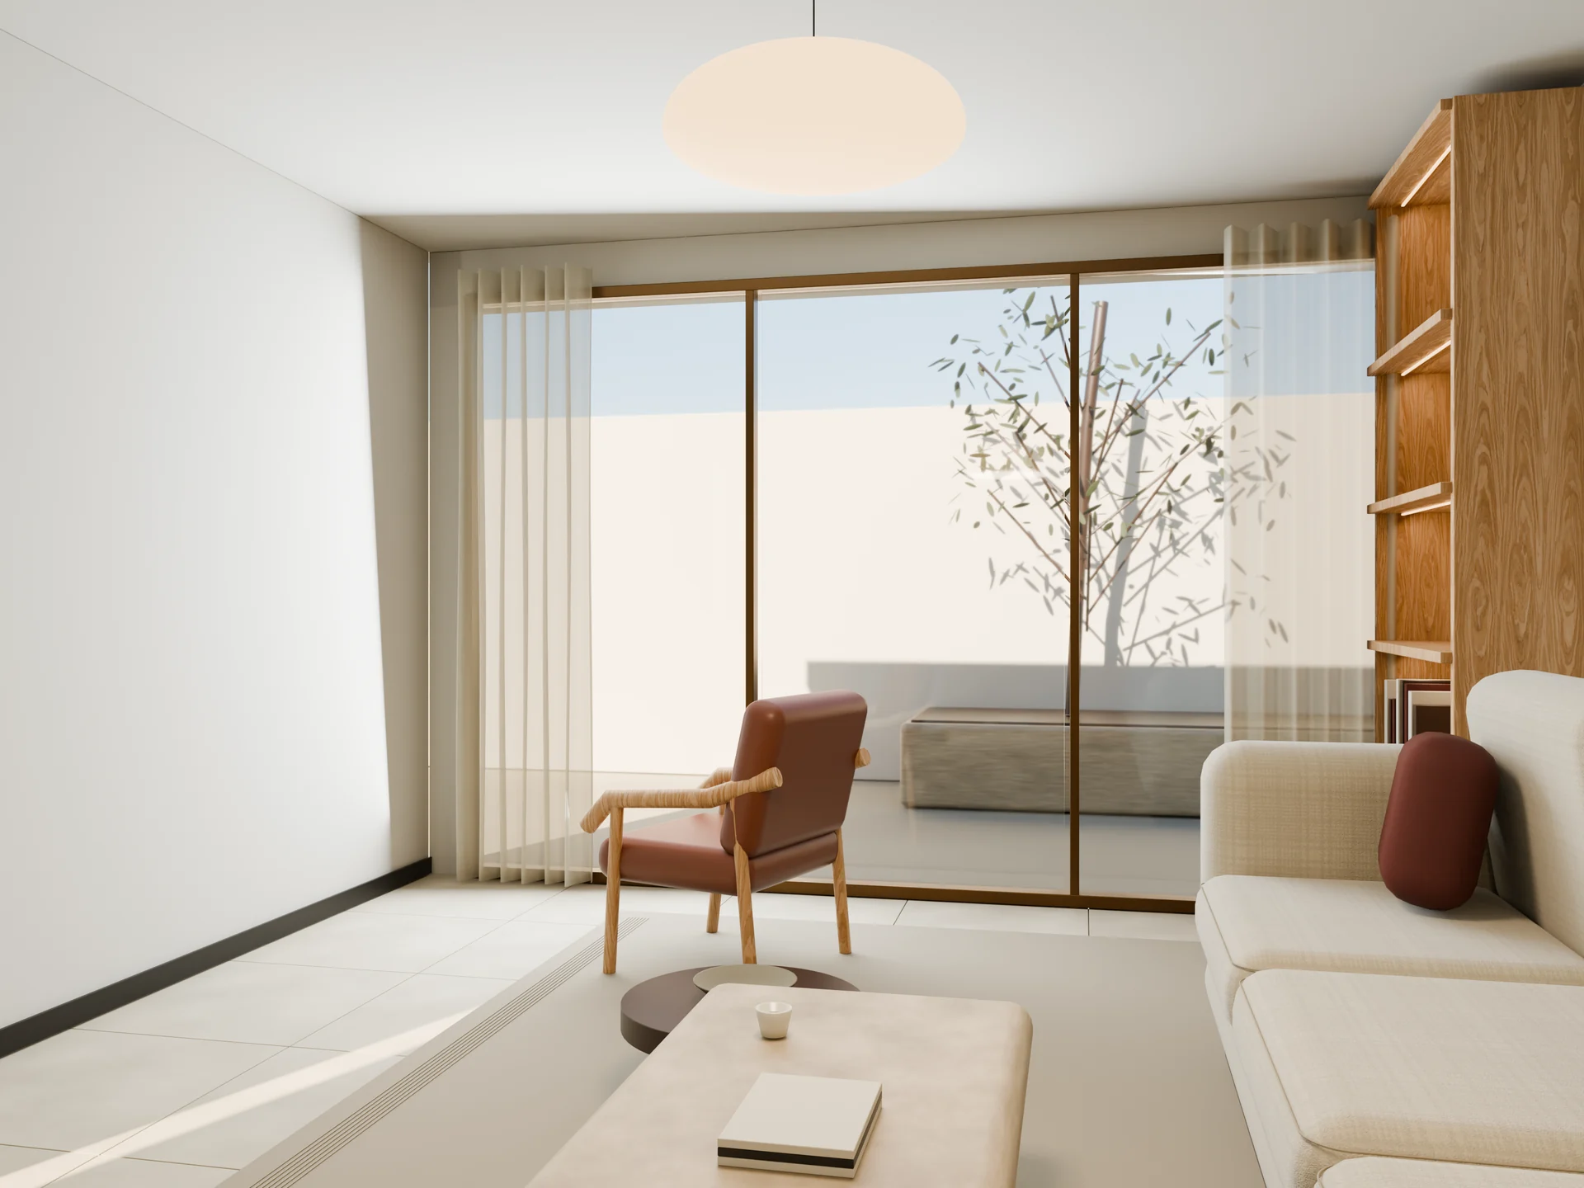
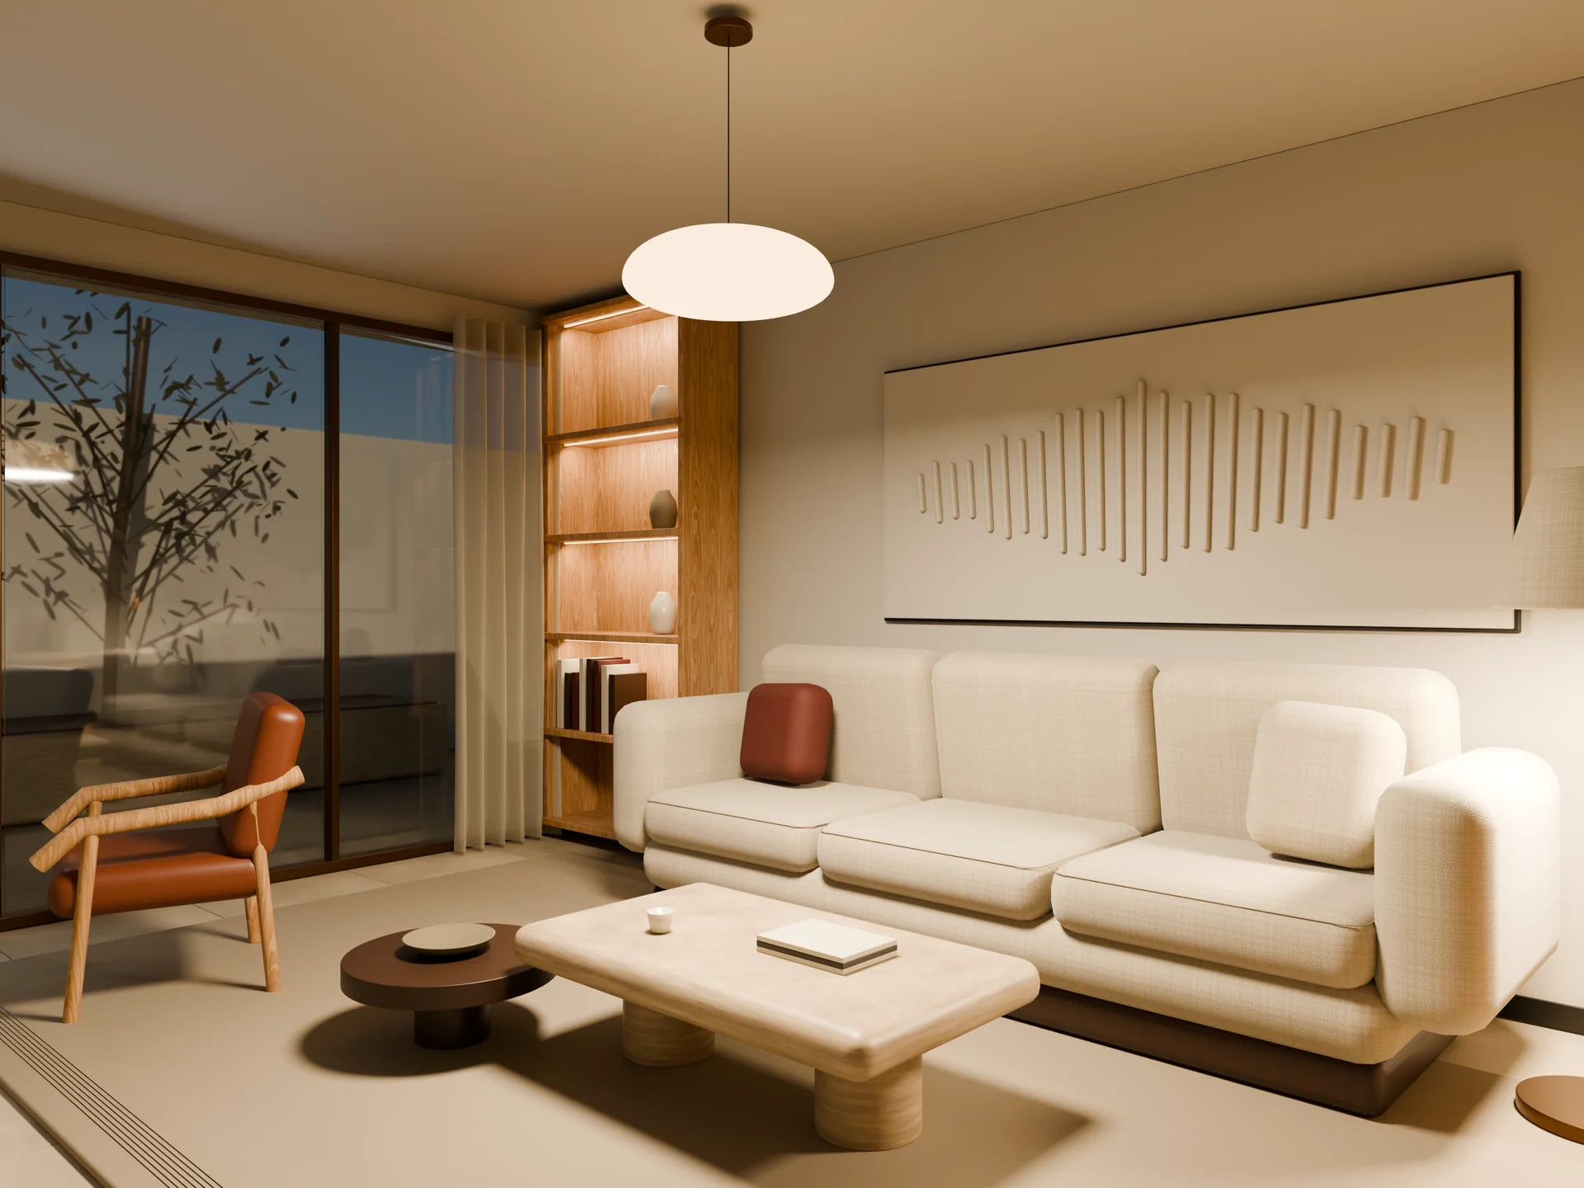
Design and visualize an intimate reading lounge around an oak library, a courtyard window and original furniture. Work from a measured room envelope and preserve a clear circulation route.
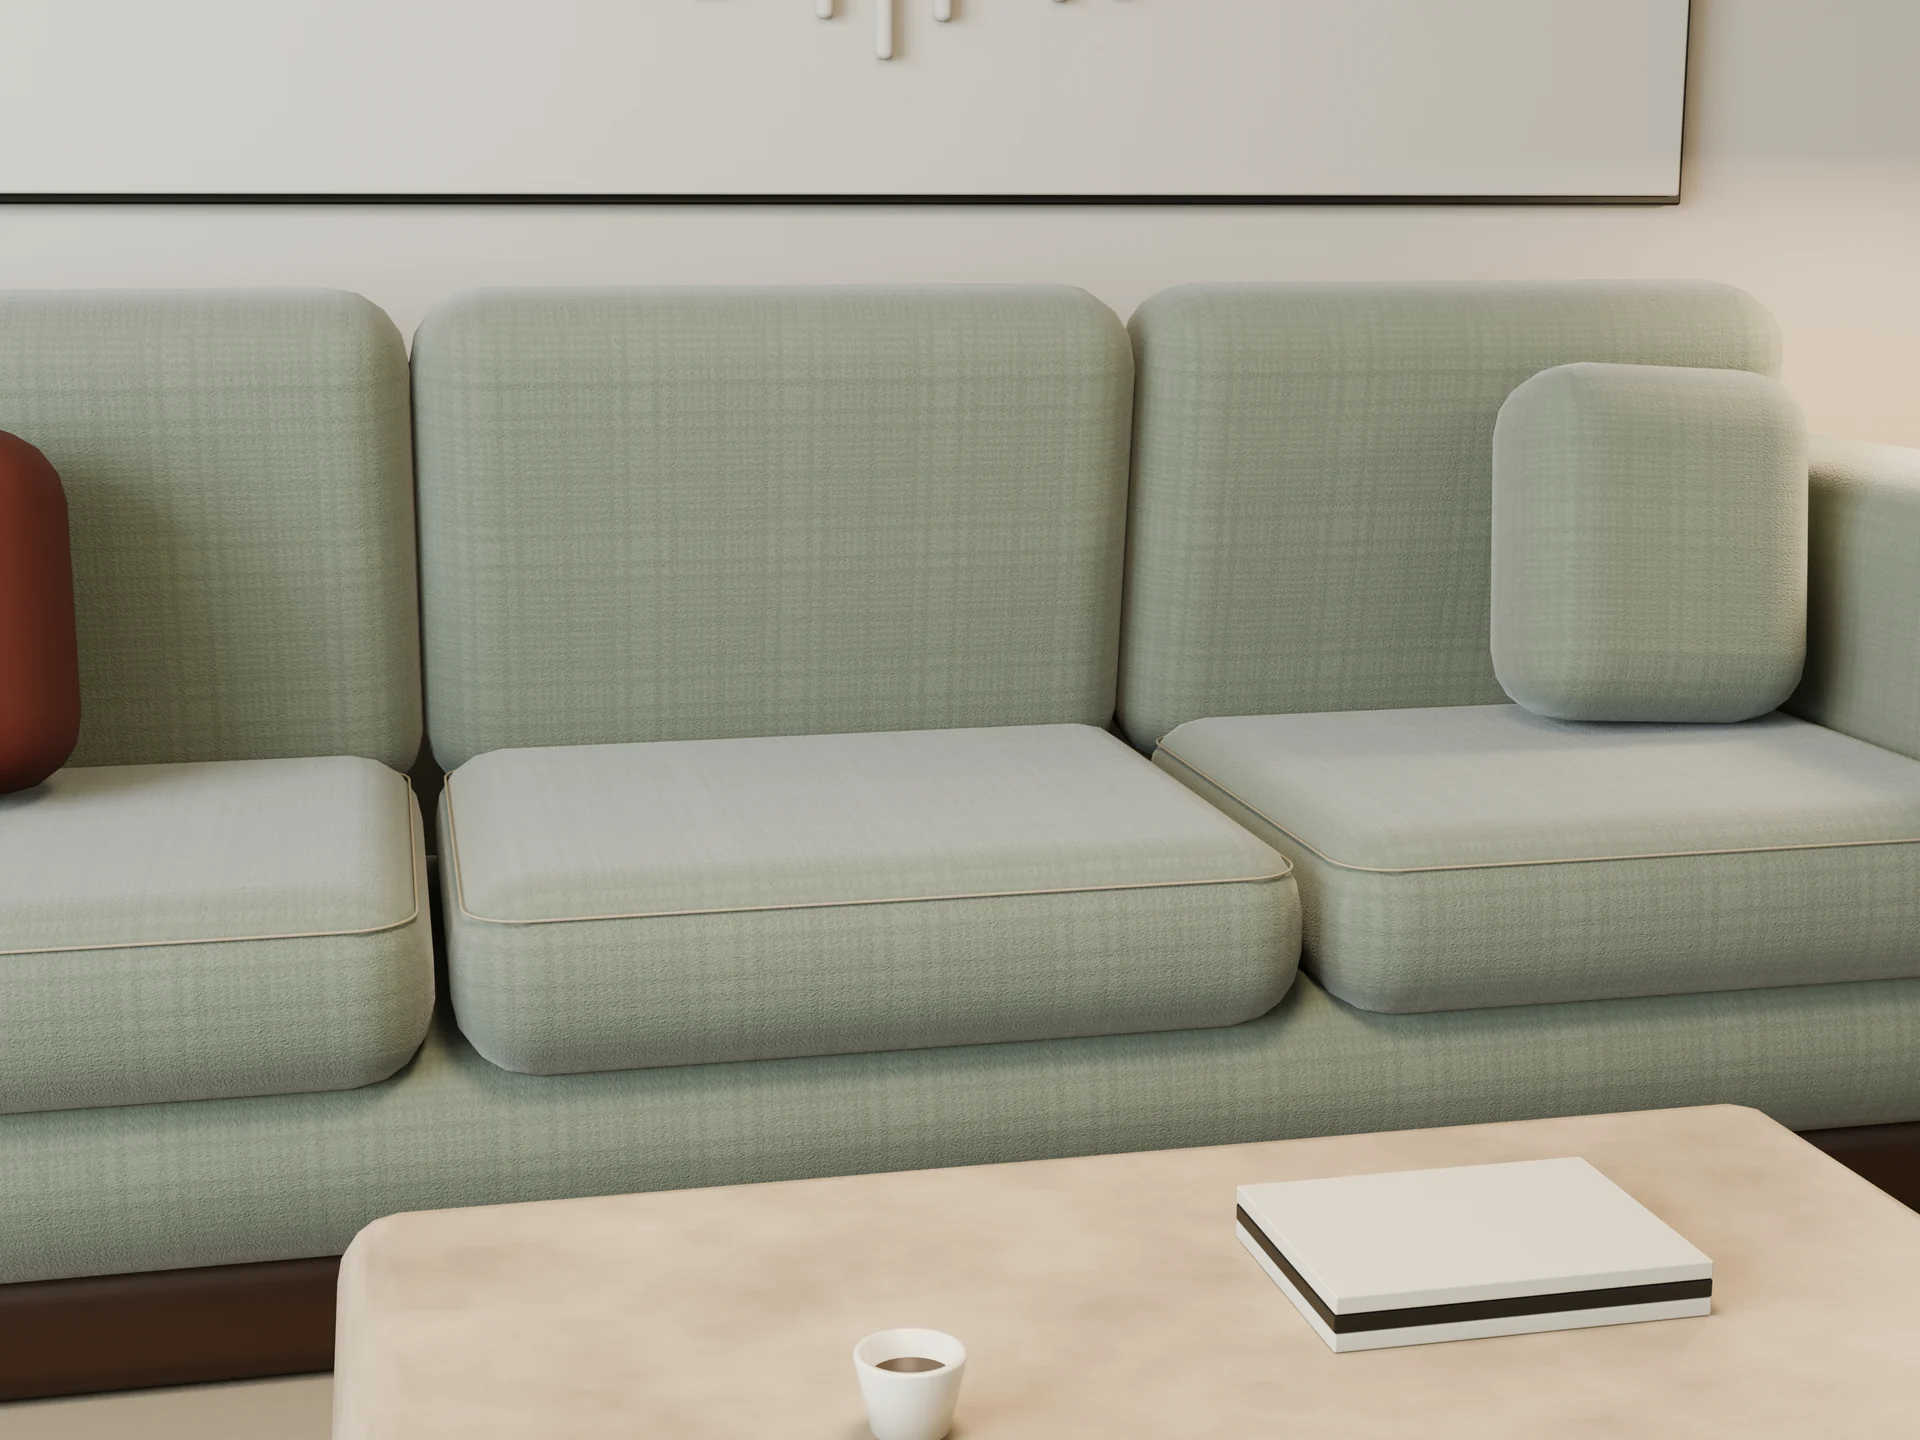
Limestone, oak, bouclé upholstery and bronze create a limited material palette. Day and evening lighting explore the atmosphere; close views examine fabric scale, joinery and contact with the floor.
See how it is built.
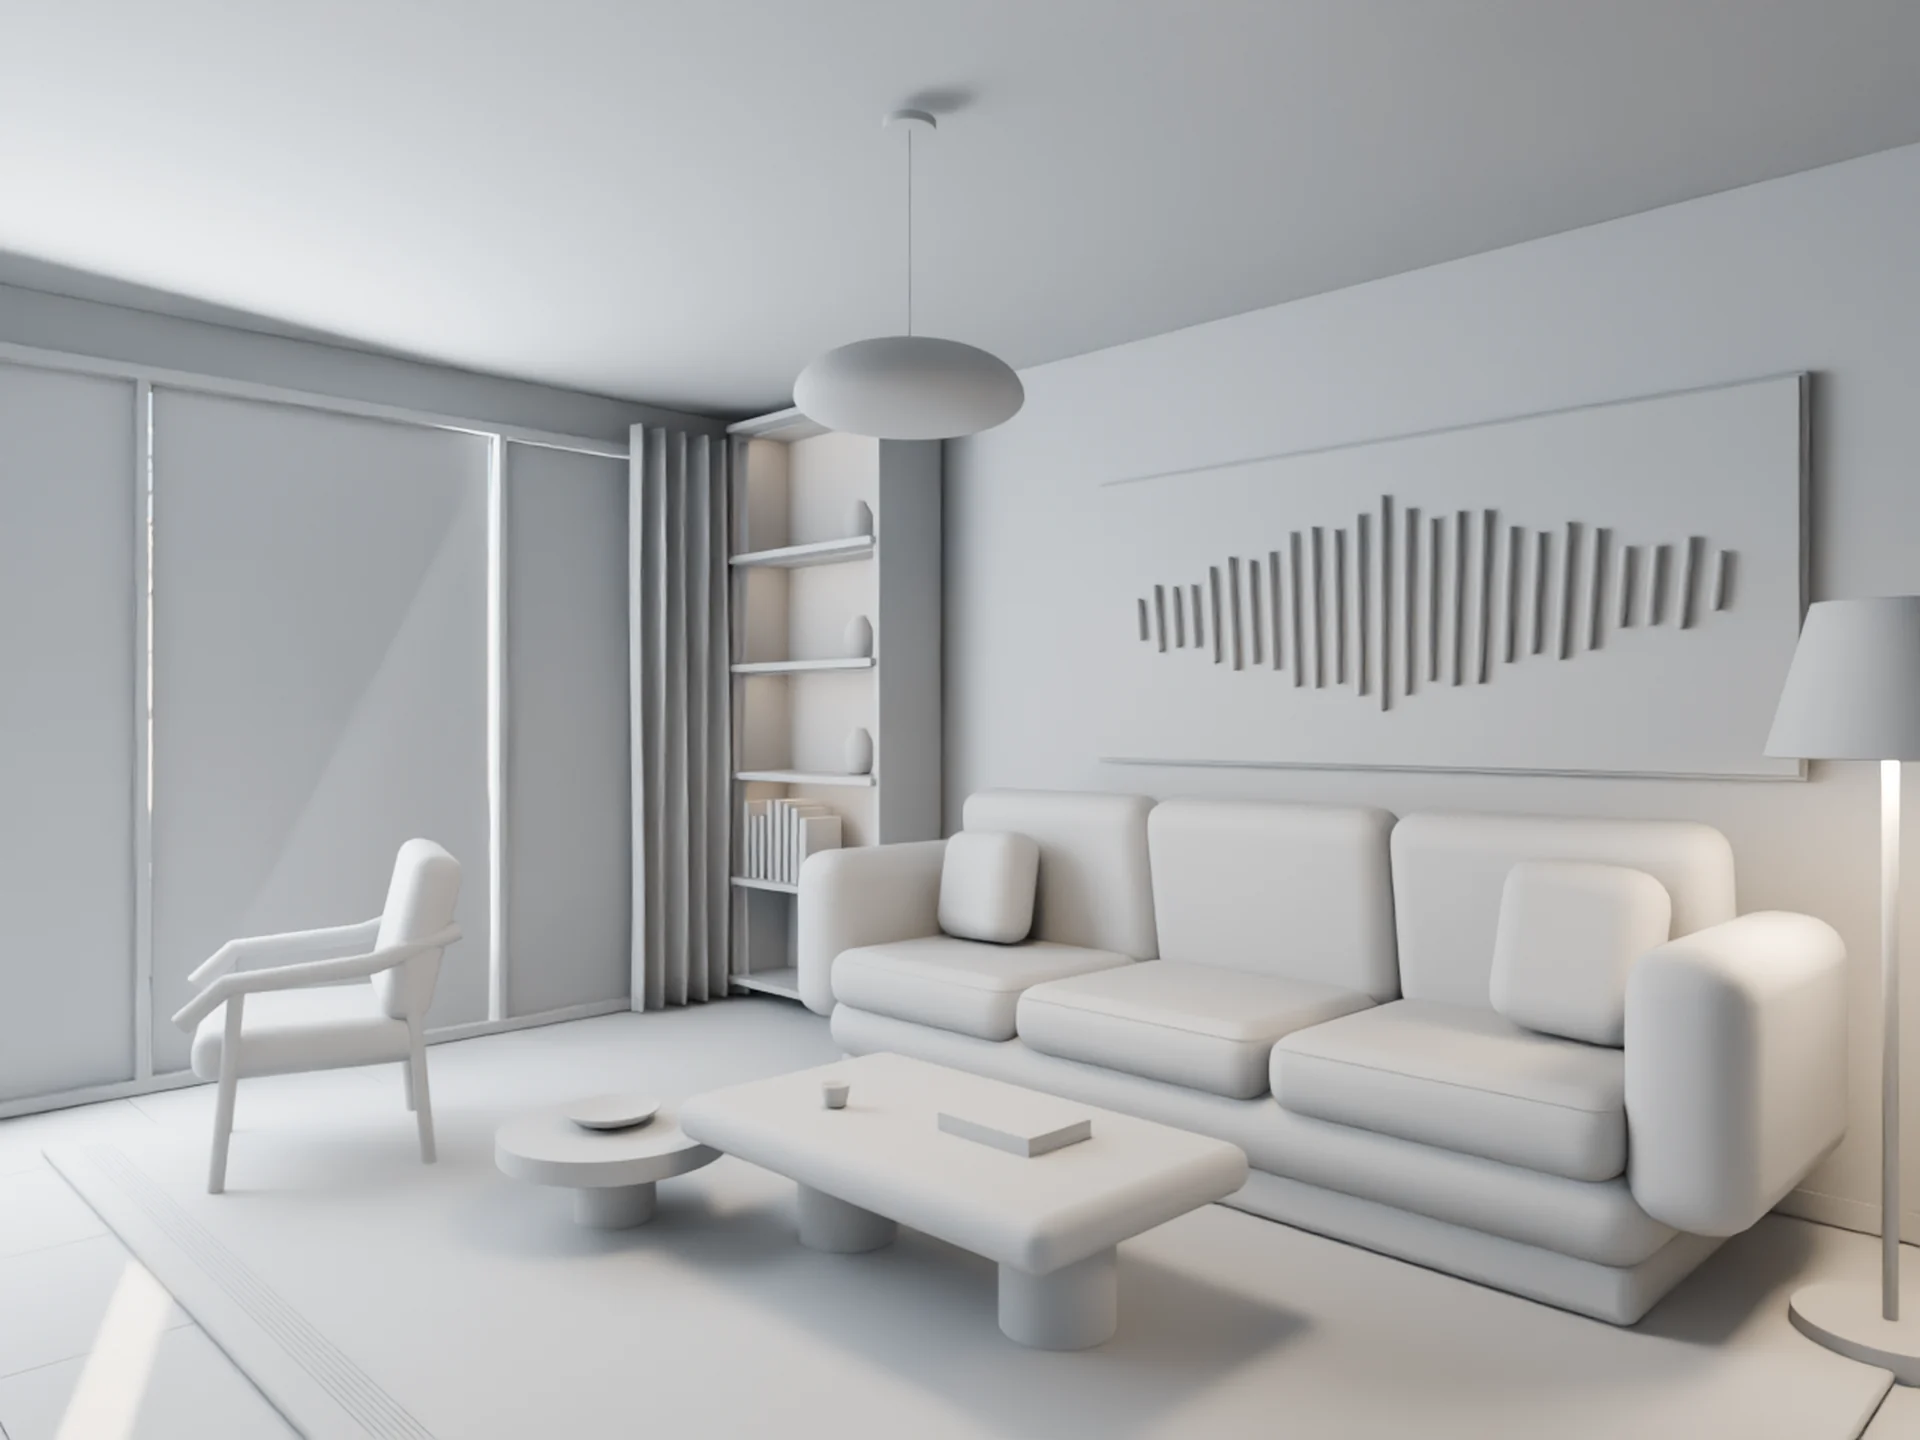
Working views make the geometry and design decisions inspectable. They are not a claim of engineering or manufacturing approval.
What the study includes
Images backed by
editable work.
6 stills at 3200 × 2400 · editable Blender scene with day, evening and fabric variations · dimensioned layout · clay, wireframe and normals · geometry GLB.
Scope, provenance and limitations
Self-initiated interior concept, not a built or commissioned project. Visualization and schematic dimensions only; no building-code, accessibility, BIM or construction-document certification.
Actual Blender Cycles renders. Technical checks and assistant visual inspection are recorded separately from final owner approval.
Explore another discipline